
Floor plan generator with DXF export
Turn a text description into a house layout concept with AI, then edit and export as PNG, PDF, or DXF.

Description
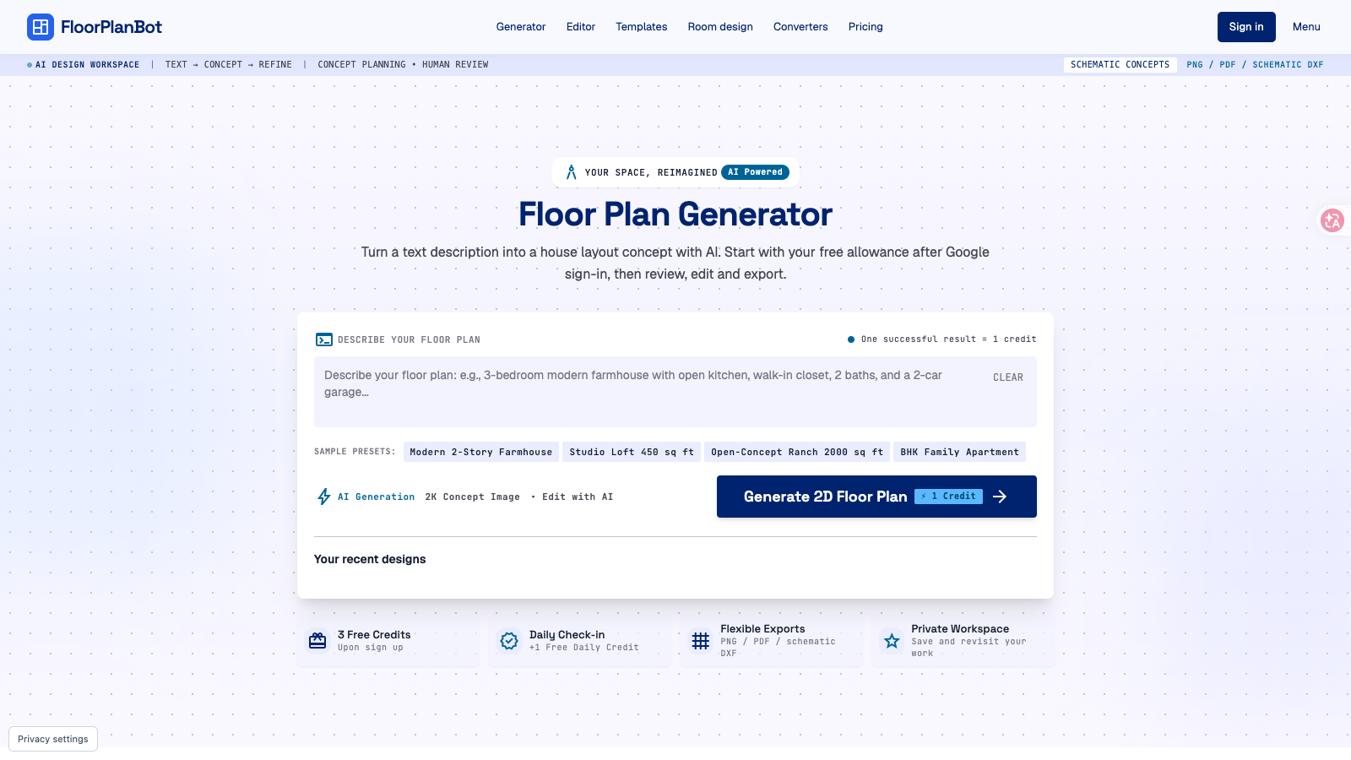
FloorPlanBot is an AI-powered floor plan generator that turns a text description of rooms and sizes into a top-down concept image. You can review, annotate, and export the result as PNG, PDF, or schematic DXF. It is for homeowners, renters, and designers who want to explore layout ideas before committing to detailed design work.
How it works
Describe your space with a room list, approximate dimensions, and preferred arrangement. Sign in with Google, check your allowance, and submit the brief. One successful AI task costs one credit. When the image is ready, compare it with your requirements, then open it in the editor to add annotations or request an AI revision.
Key capabilities
The floor plan editor supports two types of work: schematic templates with defined room rectangles and labels, and uploaded PNG or JPEG images as flat pictures. You can rename rooms, add notes, record measurements, and calibrate image linework against a known distance. Direct wall dragging is not available; AI revisions propose new concepts that need review.
Who it is for
Homeowners can compare renovation ideas, renters can think through furniture placement, and designers can organize an early client brief. It is also useful when a written list of rooms is difficult to picture. The tool is a planning aid, not a replacement for measured drawings or professional design work.
Pricing and limits
You get 3 free credits upon sign-up and can earn +1 free daily credit through a daily check-in. One-time purchased credits do not expire, while monthly credits expire one calendar month after delivery and do not roll over. Paid options include a 20-credit pack for $4.99, Starter for $9.99/month with 40 credits, and Plus for $19.99/month with 100 credits.
Pricing plans
Verified 10/11/2026Key Features
Text-to-floor-plan generation
Turn a text description of rooms and sizes into a top-down floor plan concept image.
Floor plan editor
Open a generated result, upload a PNG or JPEG, or start with a schematic template to annotate and refine.
Flexible exports
Export designs as PNG, PDF, or schematic DXF for sharing and review.
Free template library
Browse six illustrative layouts, from compact studios to family homes, and open them in the editor for AI revisions.
AI revisions
Use AI to propose layout changes, with one credit per successful generation or edit.
Use Cases
Create a layout from a brief
Generate a floor plan concept from a text description of rooms and sizes.
Edit and annotate plans
Open a generated result or upload a PNG/JPEG to annotate, rename rooms, and record measurements.
Export for review
Export designs as PNG, PDF, or schematic DXF for sharing with clients or builders.
Request AI revisions
Use AI to propose layout changes, such as exploring an open kitchen while keeping the exterior outline.
Frequently asked questions about FloorPlanBot
- What is FloorPlanBot?
- FloorPlanBot is an AI-powered floor plan generator that turns a text description of rooms and sizes into a top-down concept image. You can review, annotate, and export the result as PNG, PDF, or schematic DXF.
- Who is FloorPlanBot for?
- Homeowners comparing renovation ideas, renters planning furniture placement, and designers organizing early client briefs can use it. It is also useful when a written list of rooms is hard to picture.
- Is FloorPlanBot free to use?
- Yes, there is a free allowance. You get 3 free credits upon sign-up and can earn +1 free daily credit through a daily check-in. AI generation uses credits, but local template tools and converters are free without an account.
- What file formats can I export?
- You can export PNG or PDF for image sharing, and schematic DXF for template boundaries or reviewed image linework. AI output is a raster image, not a fully editable CAD drawing.
- Do I need to register to use FloorPlanBot?
- Google sign-in is required before submitting an AI generation or edit. You can browse examples, use converters, and try local template tools without signing in.
FloorPlanBot Alternatives

PNGtoSTL
Turn PNG and JPG images into 3D STL files for printing and modeling.

Mixels.ai
Convert photos to pixel art and create 8-bit sprites with a free editor and PNG export.

Grafista
Generate branded and editable social media posts, presentations, flyers, and more from text and images.

Roomstage AI
Stage property photos for sales and rentals with AI lighting harmonization and MLS disclosure tools.
Roomagic
Upload a room photo and get photorealistic AI redesigns with design reports, material ideas, and budget notes.

Spotify Logo Generator
Turn any logo into a glossy disco-ball icon for playlist covers, avatars, and campaign mockups.
Floor Plan AI
Describe any space and get a professional floor plan in seconds with 2D, 2.5D, and 3D previews.
Diatech Studio
Generate, search, price, and present jewelry designs in one project.